

Journal · Guides
Modular vs Bespoke Joinery: Finding the Right Balance
Modular kitchens and wardrobes or custom carpentry? Where each works in a luxury home in Bangalore, and why most good homes use both.
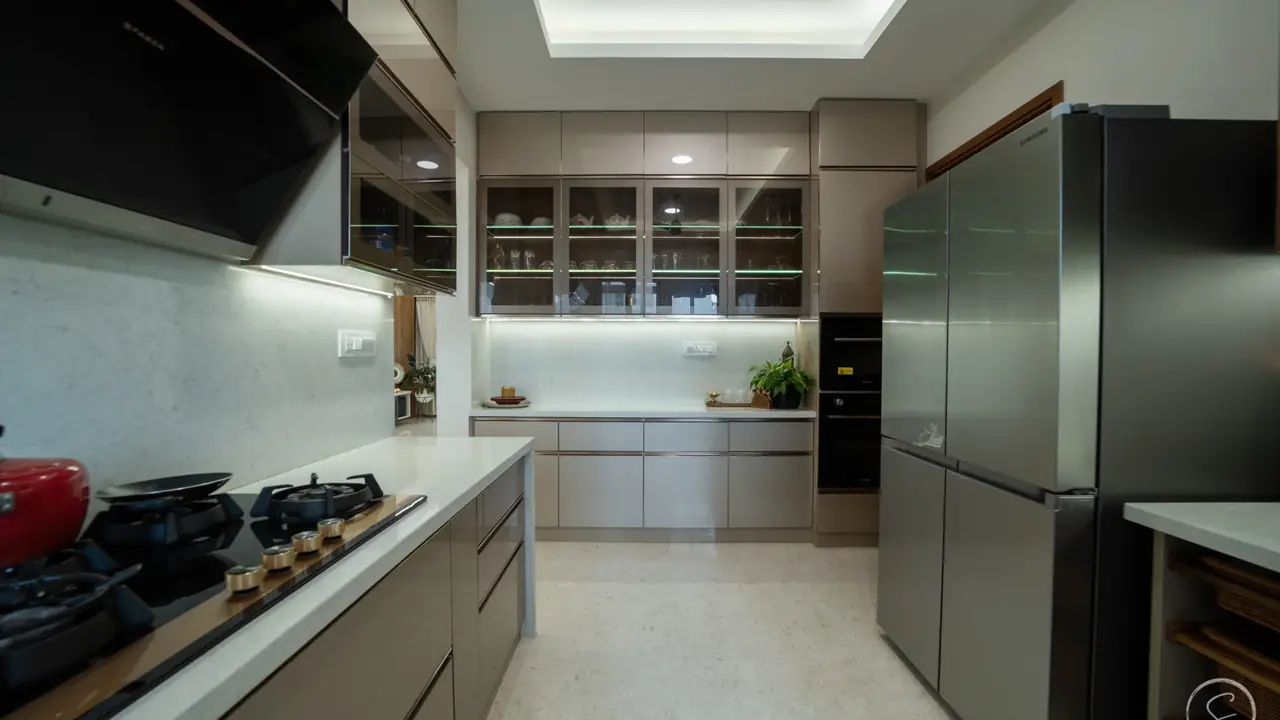
Short answer: use modular construction where the room works hard (kitchens, utility, wardrobe interiors) and bespoke joinery where the room is seen (living-room walls, display units, statement pieces). Most well-designed homes combine the two.
Modular and bespoke are not opposites
“Modular” means cabinets built in standard sizes in a workshop and assembled on site. “Bespoke” means joinery designed for one wall, one niche or one way of living, often finished by hand. The choice is not either-or. The question for each room is which matters more: repeatable precision, or a one-off design.
| Room | What usually works | Why |
|---|---|---|
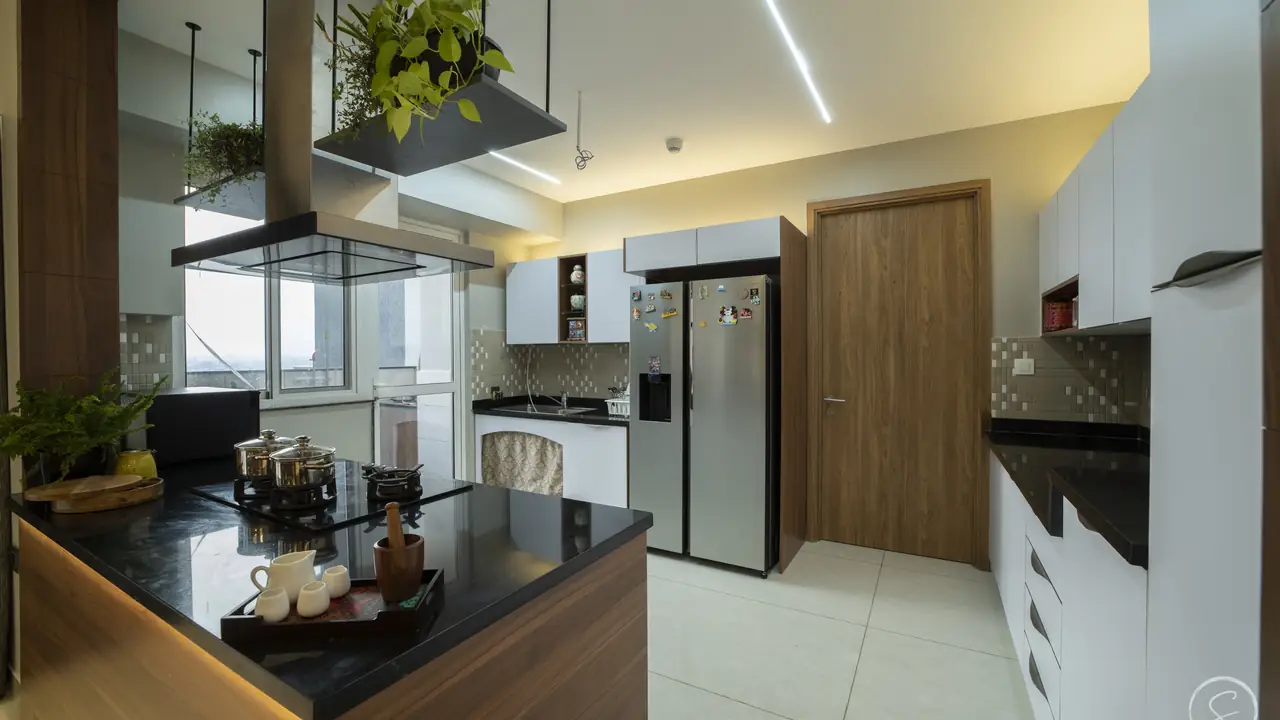
| Kitchen and utility | Modular carcasses | Square, sealed units handle steam and water; standard sizes fit baskets, drawers and appliances |
| Living-room media wall | Bespoke | Panelling, stone, concealed wiring and cove lighting have to fit the exact wall |
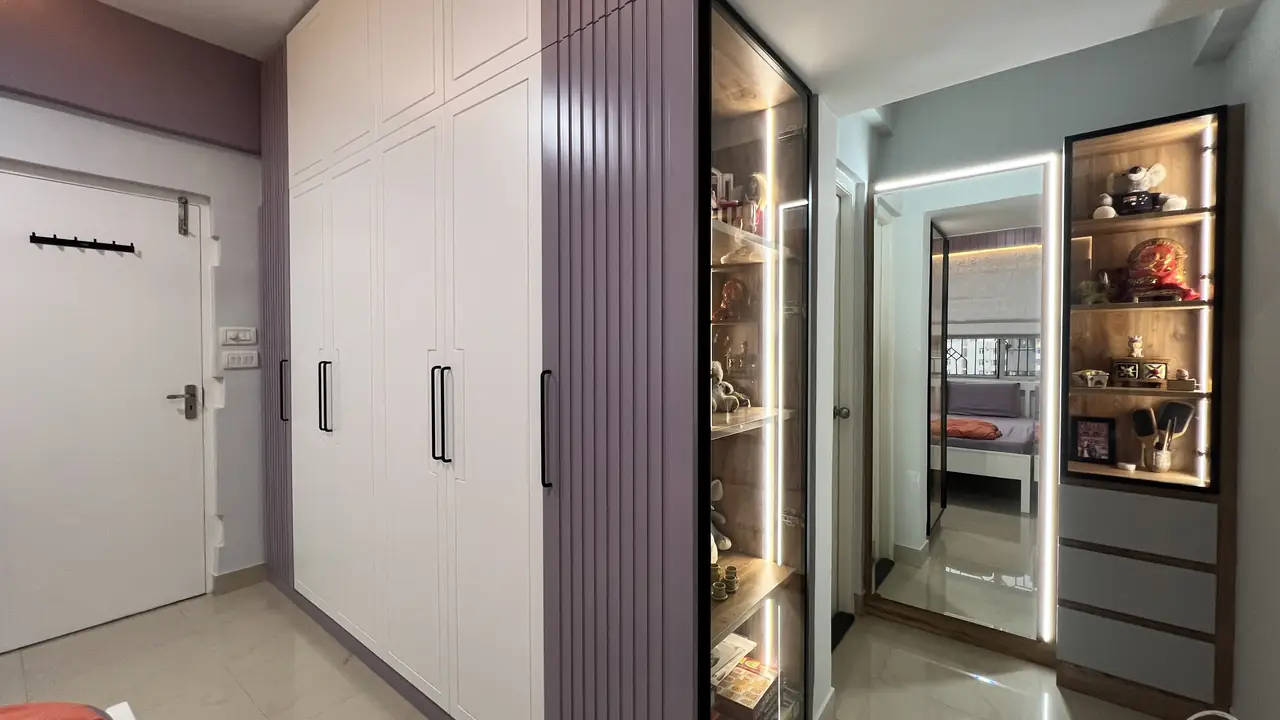
| Walk-in wardrobe | Modular inside, bespoke outside | Reliable carcasses and fittings, with custom shutters, glass and handles |
| Pooja unit, bar, display | Bespoke | These are the pieces guests look at |
What to check in modular work
- Carcass material and how edges are sealed, especially near the sink and hob.
- Hardware: hinges, drawer channels and lift-ups carry the daily load; ask for the brand and the load rating.
- Internal layout: drawers for heavy cookware, tall units for appliances, space for the water purifier and chimney ducting.
What to check in bespoke work
- Drawings first. A bespoke piece should be drawn to scale, with material and finish called out, before it is made.
- Finish samples. See the actual veneer, laminate, lacquer or stone, under your room’s light.
- Integration. Lighting, sockets and wiring need to be planned into the piece, not added later.
The balance in practice
In the homes we design, kitchens and wardrobe interiors are usually modular for reliability, while the walls people see every day are drawn specifically for that home. Bring your floor plan to the studio and we will mark where each approach fits your rooms.