

Journal · Project stories
Luxury 3 BHK and 4 BHK Apartment Interiors in Bangalore
Designing large apartments in Bengaluru communities like SNN Clermont, Birla Alokya and Keya: sightlines, ceilings, one material palette, zoning.
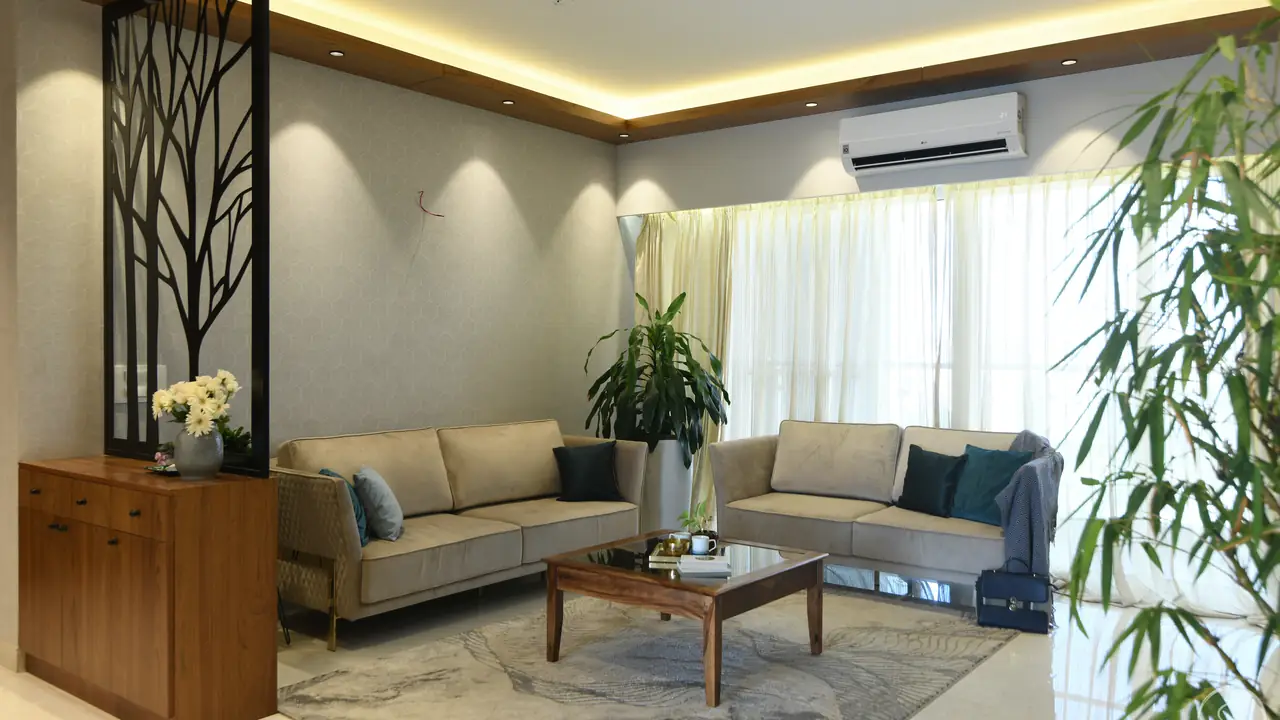
Short answer: large apartments feel grand when you keep long sightlines open, use one calm material palette across living, dining and foyer, keep ceilings simple, and zone spaces with screens and furniture instead of walls.
1. Protect the sightlines
Big apartments in Bengaluru’s newer communities often have generous living and dining areas and large balcony windows. Extra partitions and heavy furniture placed across the room break that up. Plan the layout so that from the entrance you can see through to the windows.
2. Keep ceilings light
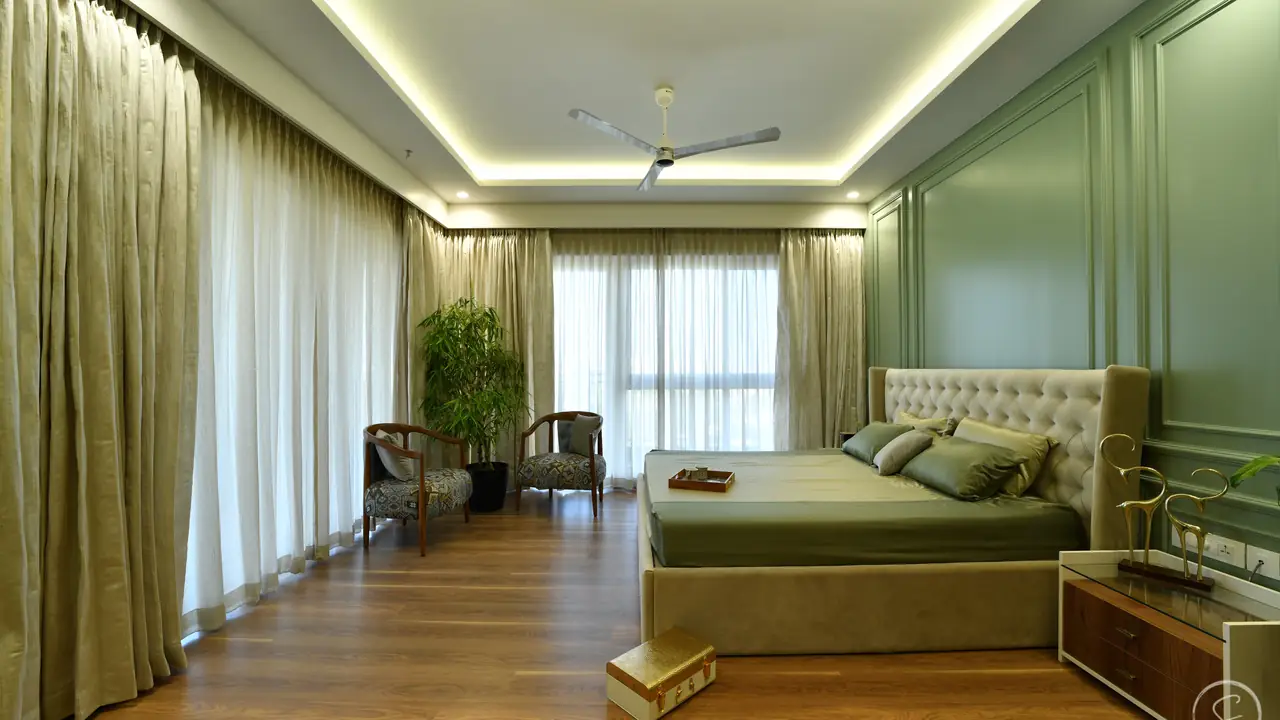
Deep, stepped false ceilings lower the room. A slim perimeter cove, a recessed curtain pocket and a clean central plane keep the ceiling height while still hiding wiring and air-conditioning.
3. One material language
Choose one flooring, one main wood tone and one wall colour family for the foyer, living and dining. When each zone has its own finishes, the floor plan reads as smaller rooms. Save contrast for one or two feature walls.
4. Zone without walls
Define the dining area, a study corner or the foyer with:
- an open screen in metal, wood or fluted glass,
- a console or sideboard that faces both ways,
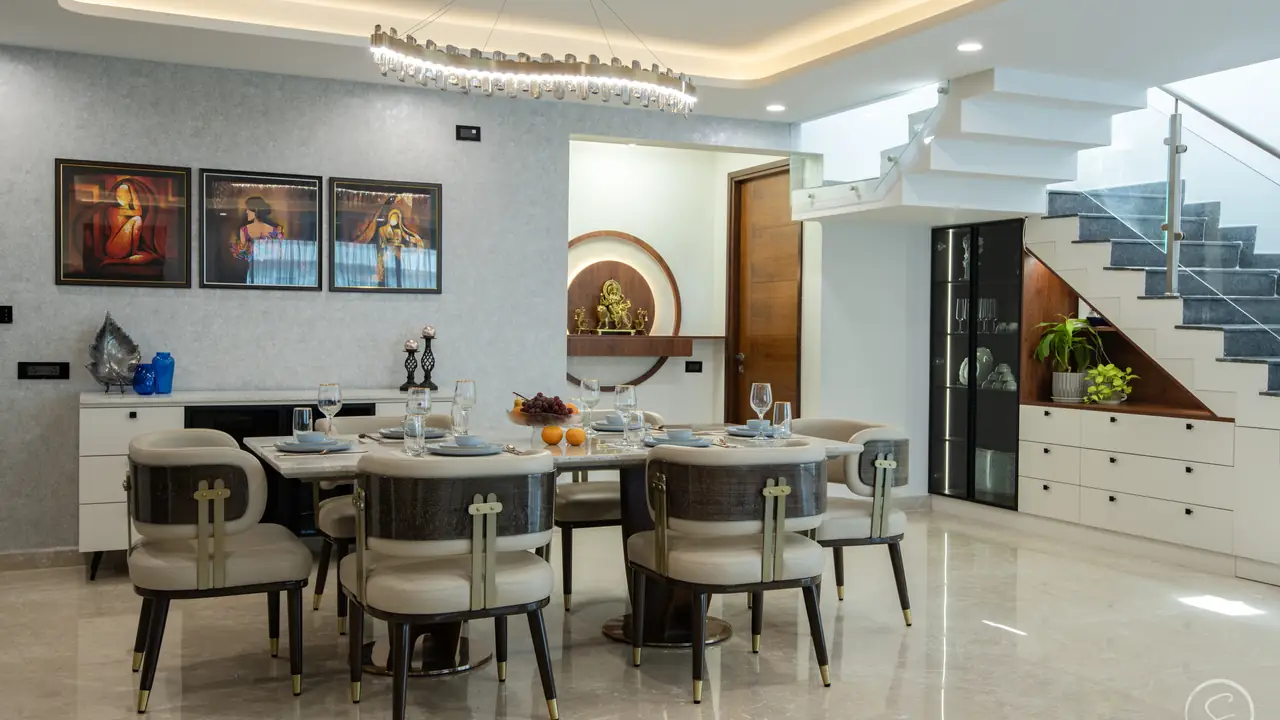
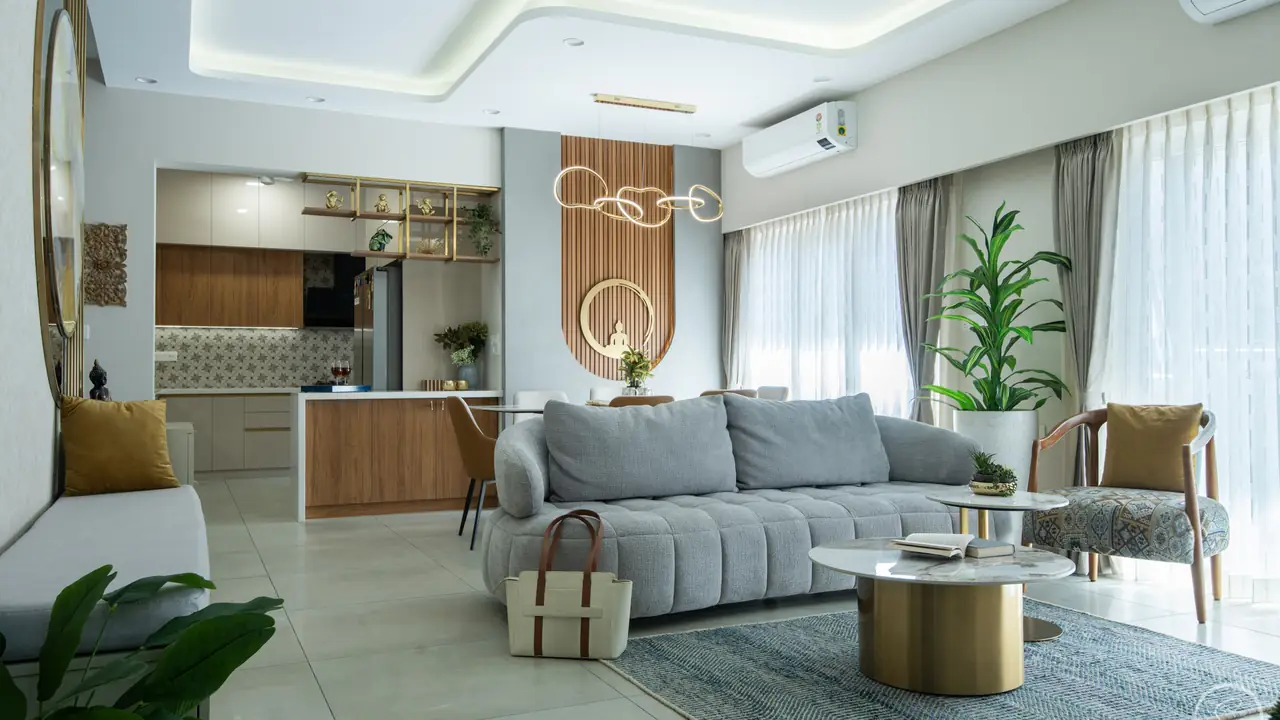
- a rug and a pendant light that mark the dining table.
5. Plan storage early
Large homes still run out of storage. Walk-in wardrobes, a utility, a crockery unit and hidden storage in the foyer should be in the first layout, not added later.
Designing your apartment
We have designed homes in SNN Clermont, Birla Alokya, Keya Life By The Lake, Sobha Forest View and other Bengaluru communities. If you have a floor plan for one of these, or a similar apartment, bring it to the studio and we will show you how we would plan it.