

Journal · Guides
Why Bring In Your Interior Designer During Construction
When to hire an interior designer for a new home or villa in Bangalore: involving them during civil work avoids broken walls, re-wiring and lost ceiling height.
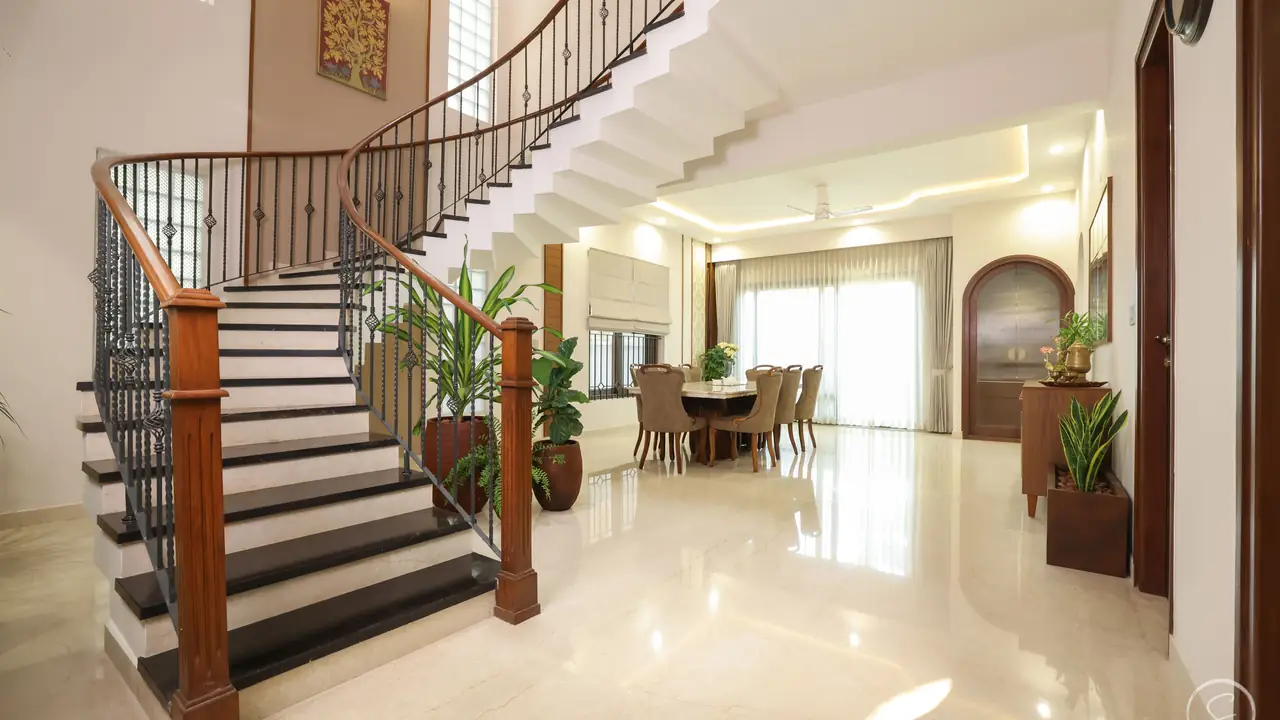
Short answer: bring your interior designer in while the walls, electrical conduits and plumbing are still being laid. Changes at that stage are drawing changes. After handover they become breaking, re-plastering and re-painting.
The cost of deciding late
Builders place switches, AC drains and plumbing points to a standard layout. Once your furniture plan is ready, many of those points are in the wrong place: a switchboard behind the bed, a drain line through a wall you wanted for a wardrobe, a light point where the dining table cannot go. Moving them later means cutting finished walls and floors.
What early design changes
| Construction stage | What the designer settles | What it avoids later |
|---|---|---|
| Brickwork | Door positions and swings, wardrobe depths, wall niches | Breaking new walls or settling for shallow wardrobes |
| Electrical conduits | Switch and socket positions matched to the furniture plan; pendant and sconce points | Chased walls, visible wiring, extension boards |
| AC and plumbing | Drain routes, concealed pipes, ceiling space for ducts and curtain tracks | Exposed pipes, lower ceilings |
| Flooring and ceilings | Levels, thresholds, cove details | Uneven transitions, re-laid flooring |
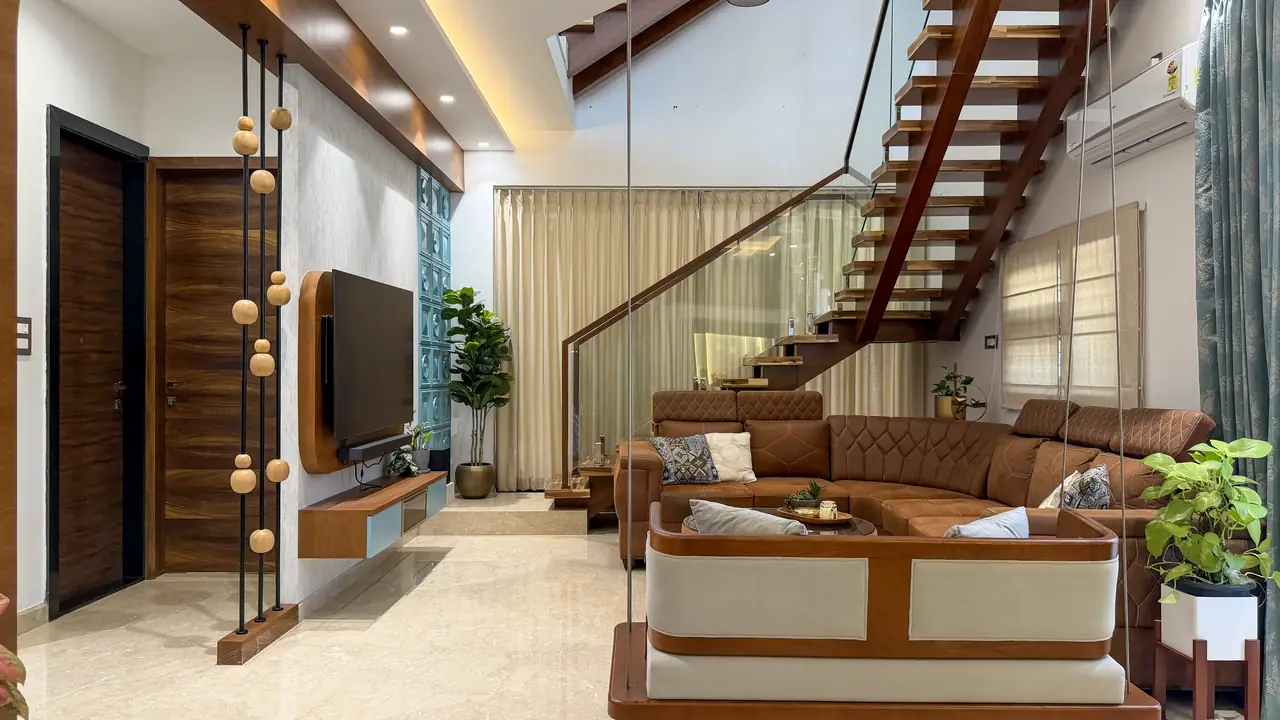
For villas, it matters even more
In an independent home, the interior and the structure can be designed together: double-height volumes, staircases, skylights and built-in furniture. Decisions about where the pooja room, wardrobes and kitchen go shape the walls themselves.
Working with your architect and builder
Your interior designer should work alongside your architect and site engineer, sharing drawings for electrical, plumbing and ceiling layouts before each stage starts. Ask for a short list of the drawings you will receive, and when.
When to call
For a villa: at the design stage, or as soon as the structure is up. For an apartment under construction: as soon as the builder allows customisation, often before brickwork or electrical work is final. If you are at that stage, bring your plans to the studio and we will tell you what to fix now.